
BEDS3
BATHS2 full 1 partial
SQUARE FEET2,513
MLS#1113663
STATUSActive
PROPERTY TYPEResidential - Single Family
SUBDIVISIONHigh Range
Property Description
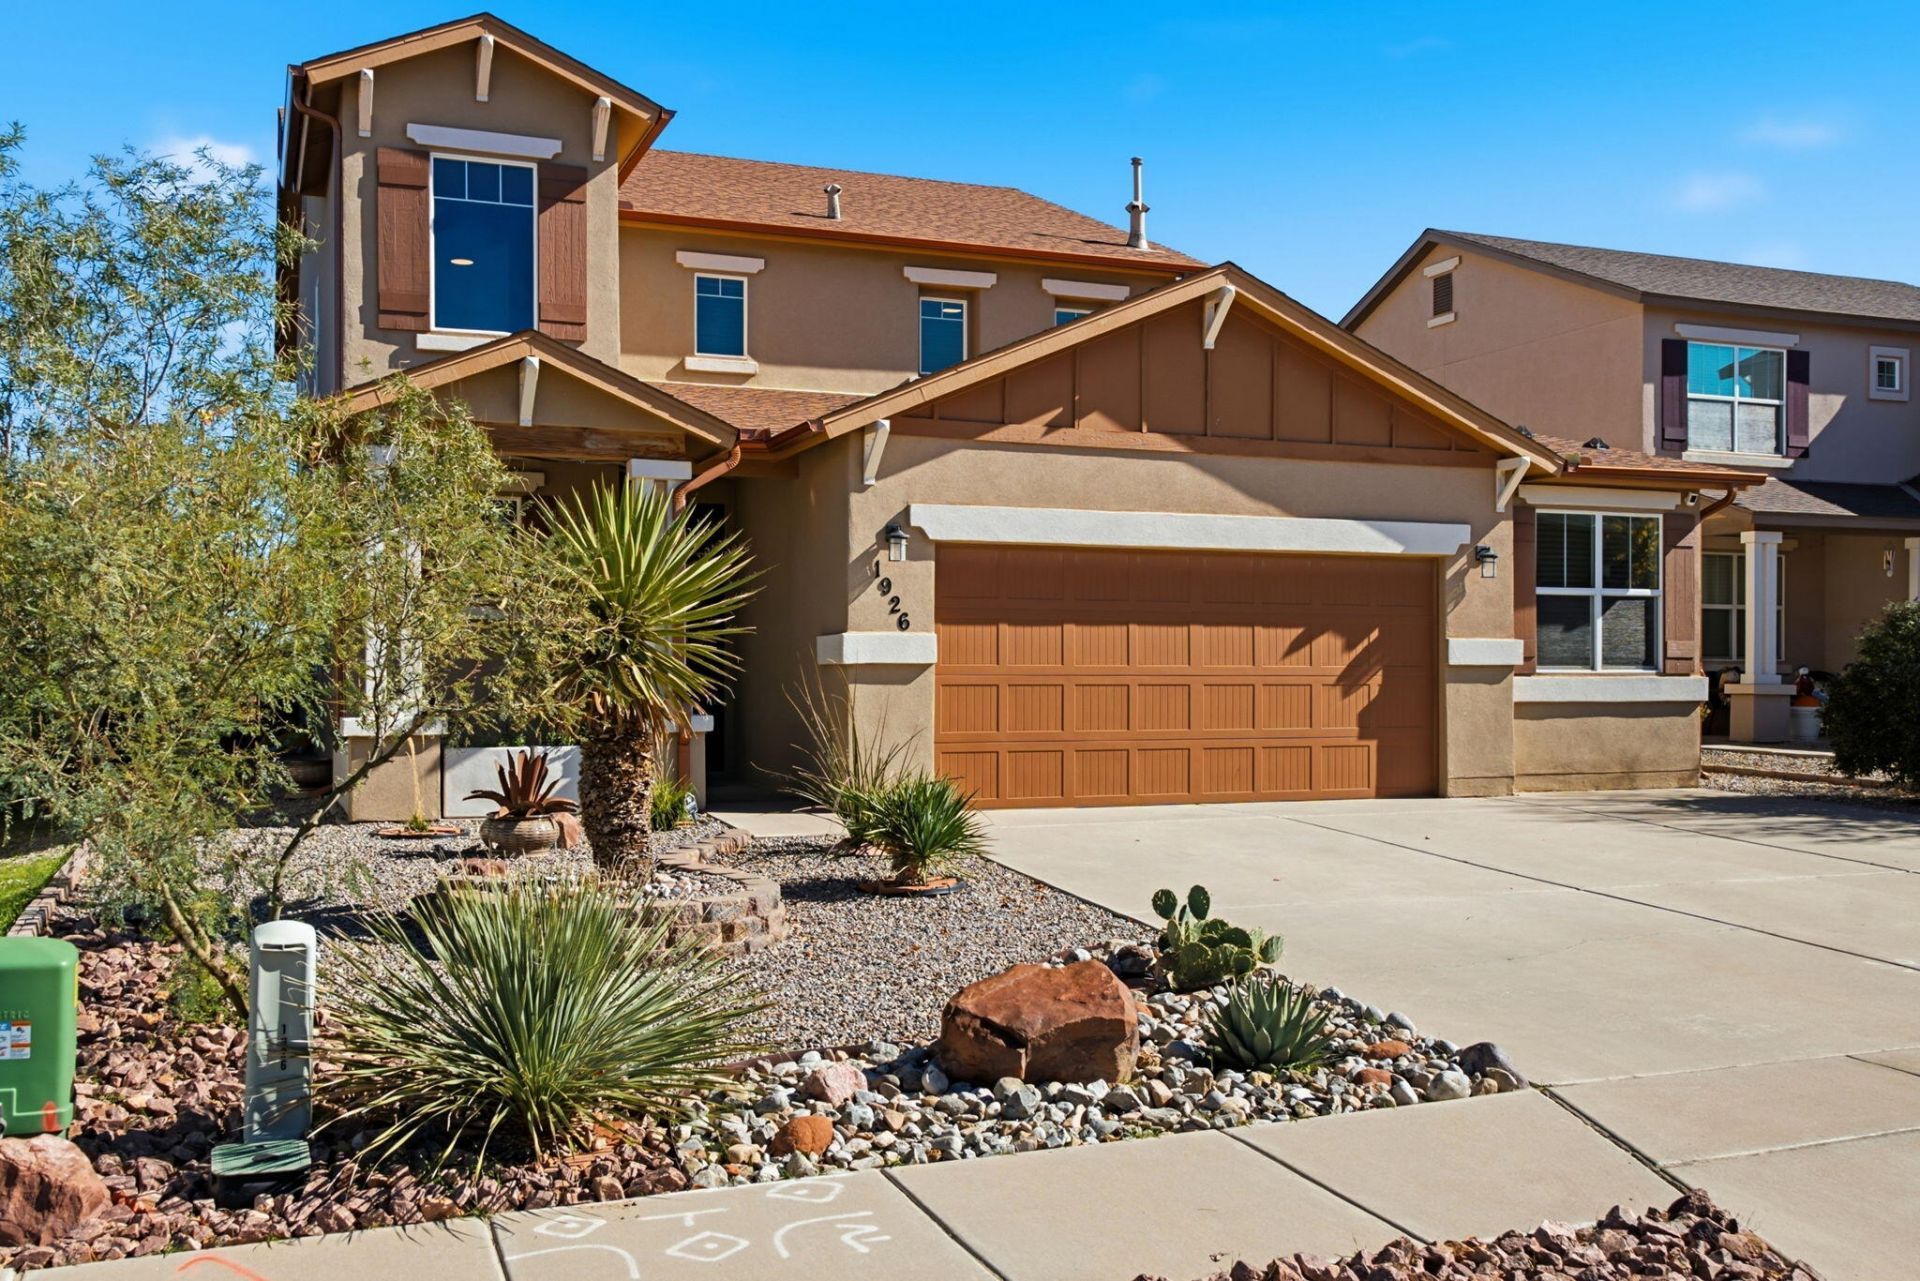
Discover this beautifully appointed Sivage home offering expansive, unobstructed mountain views and versatile living spaces designed for comfort and entertaining. The home features raised ceilings, upgraded lighting, warm wood-style flooring, and custom wood plantation shutters. The thoughtfully designed floor plan includes a spacious main-level primary suite, with additional bedrooms and a generous loft upstairs--creating the perfect retreat for family, guests, or multigenerational living. Two additional bedrooms upstairs rooms with an oversized room to offer exciting possibilities for conversion into additional bedrooms, potentially creating a second primary suite with spectacular views. Abundant storage throughout adds everyday convenience. The kitchen has been beautifully updated with granite countertops, a stylish backsplash, and appliances. Additional improvements include an updated primary bathroom with granite countertops and new sinks, a remodeled upstairs bathroom featuring quartz countertops, tile flooring, and updated fixtures, plus a renovated laundry room with custom cabinetry and a butcher-block countertop. The fireplace has also been enhanced with a beautiful stone facade and custom mantel. Enjoy the inviting backyard, transformed with concrete patio, low-maintenance turf, and a custom pergola--an ideal setting for outdoor relaxation and entertaining. A standout feature is the converted third-car garage, now serving as a secure private-entry studio or workshop complete with its own mini-split heating and cooling system--perfect for artists, hobbyists, or a private workspace. Fresh interior paint throughout, including walls, trim, and doors, gives the home a crisp, refreshed feel. Exterior highlights include attractive front landscaping and a convenient drip irrigation system. Conveniently located near a neighborhood park and elementary school, this unique home combines spectacular views, flexible living spaces, thoughtful upgrades, and exceptional functionality.
Property Features
Property Type: Residential - Single Family
Cooling: Refrigerated
Fireplaces: 1
Garage: 2 car attached
Heating: Central, Forced Air
Lot Size: 0.12 Acres
Roof Type: Pitched, Shingle
Stories: 1.0
Taxes: $3,257
Year Built: 2011
Amenities
Breakfast Bar
Ceiling Fan(s)
Dual Sinks
Family/Dining Room
Garden Tub/Roman Tub
Home Office
Loft
Living/Dining Room
Multiple Living Areas
Main Level Primary
Separate Shower
Utility Room
Walk-In Closet(s)
Private Yard
Irrigation Sprinklers
Feature Descriptions
Accessibility: None
Appliances: Dishwasher, Free-Standing Gas Range, Disposal, Microwave, Refrigerator
Exterior: Frame, Stucco
Fencing: Wall
Fireplace: Custom, Gas Log
Flooring: Carpet, Laminate, Tile
Laundry: Electric Dryer Hookup
Lot: Views
Parcel#: 1013071240519
Parking: Attached, Finished Garage, Garage, Workshop in Garage
Parking Notes: Attached, Finished Garage, Garage, Workshop in Garage
Patio/Porch: Open, Patio
Security: Smoke Detector(s)
Sewer: Public Sewer
Utilities: Electricity Connected, Natural Gas Connected, Sewer Connected, Water Connected
Water: Public
Window: Double Pane Windows, Insulated Windows
Listed By / Shown By
Listed By
Agency Name: Coldwell Banker Legacy

Shown By
Agent Name: Joi Banks-Schmidt
Agent Phone: (505) 259-2033
Estimate Your Payment
Estimated Payment
$ 1,404.17 per month $1,001.50 Principal & Interest $271.42 Property Tax $131.25 Homeowner's InsuranceChange Payment Information

Privacy Policy / DMCA Notice / ADA Accessibility


This site is hosted, designed and copyright
© 1994 - 2026 by
Delta Media Group, Inc. -- Patent Pending --
1926 Buckskin Loop Ne | MLS# 1113663
This single family home located at 1926 Buckskin Loop Ne, Rio Rancho, NM 87144 is currently listed for sale by Coldwell Banker Legacy, with an asking price of $450,000. This property was built in 2011 and has 3 bedrooms and 2 full and 1 partial baths with 2513 sq. ft. Buckskin Loop Ne is located in the High Range subdivision. Search High Range real estate on jbanksschmidt.cblegacy.com today.